top of page

Kitchen Interior Design
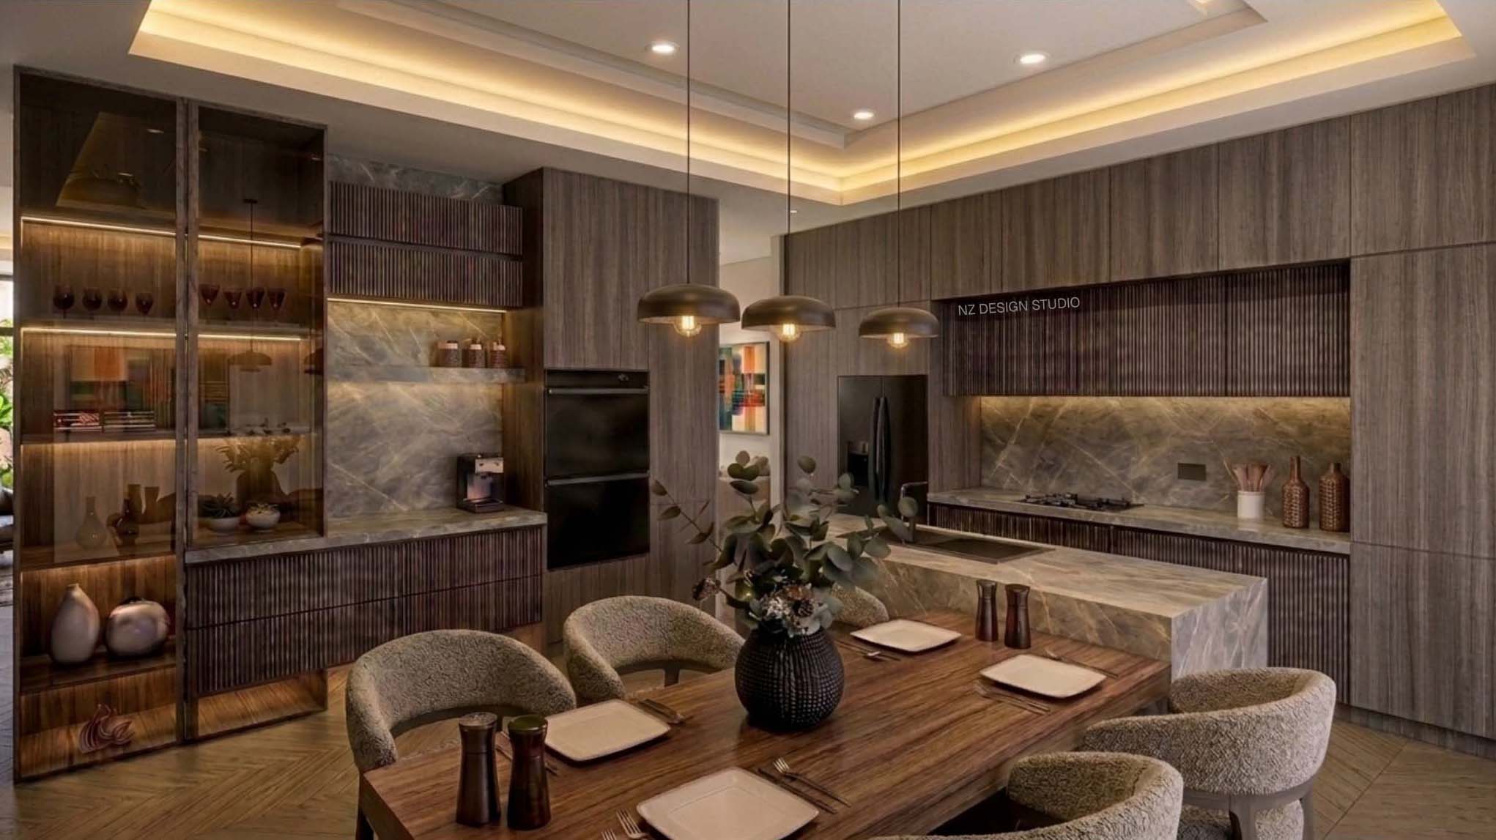
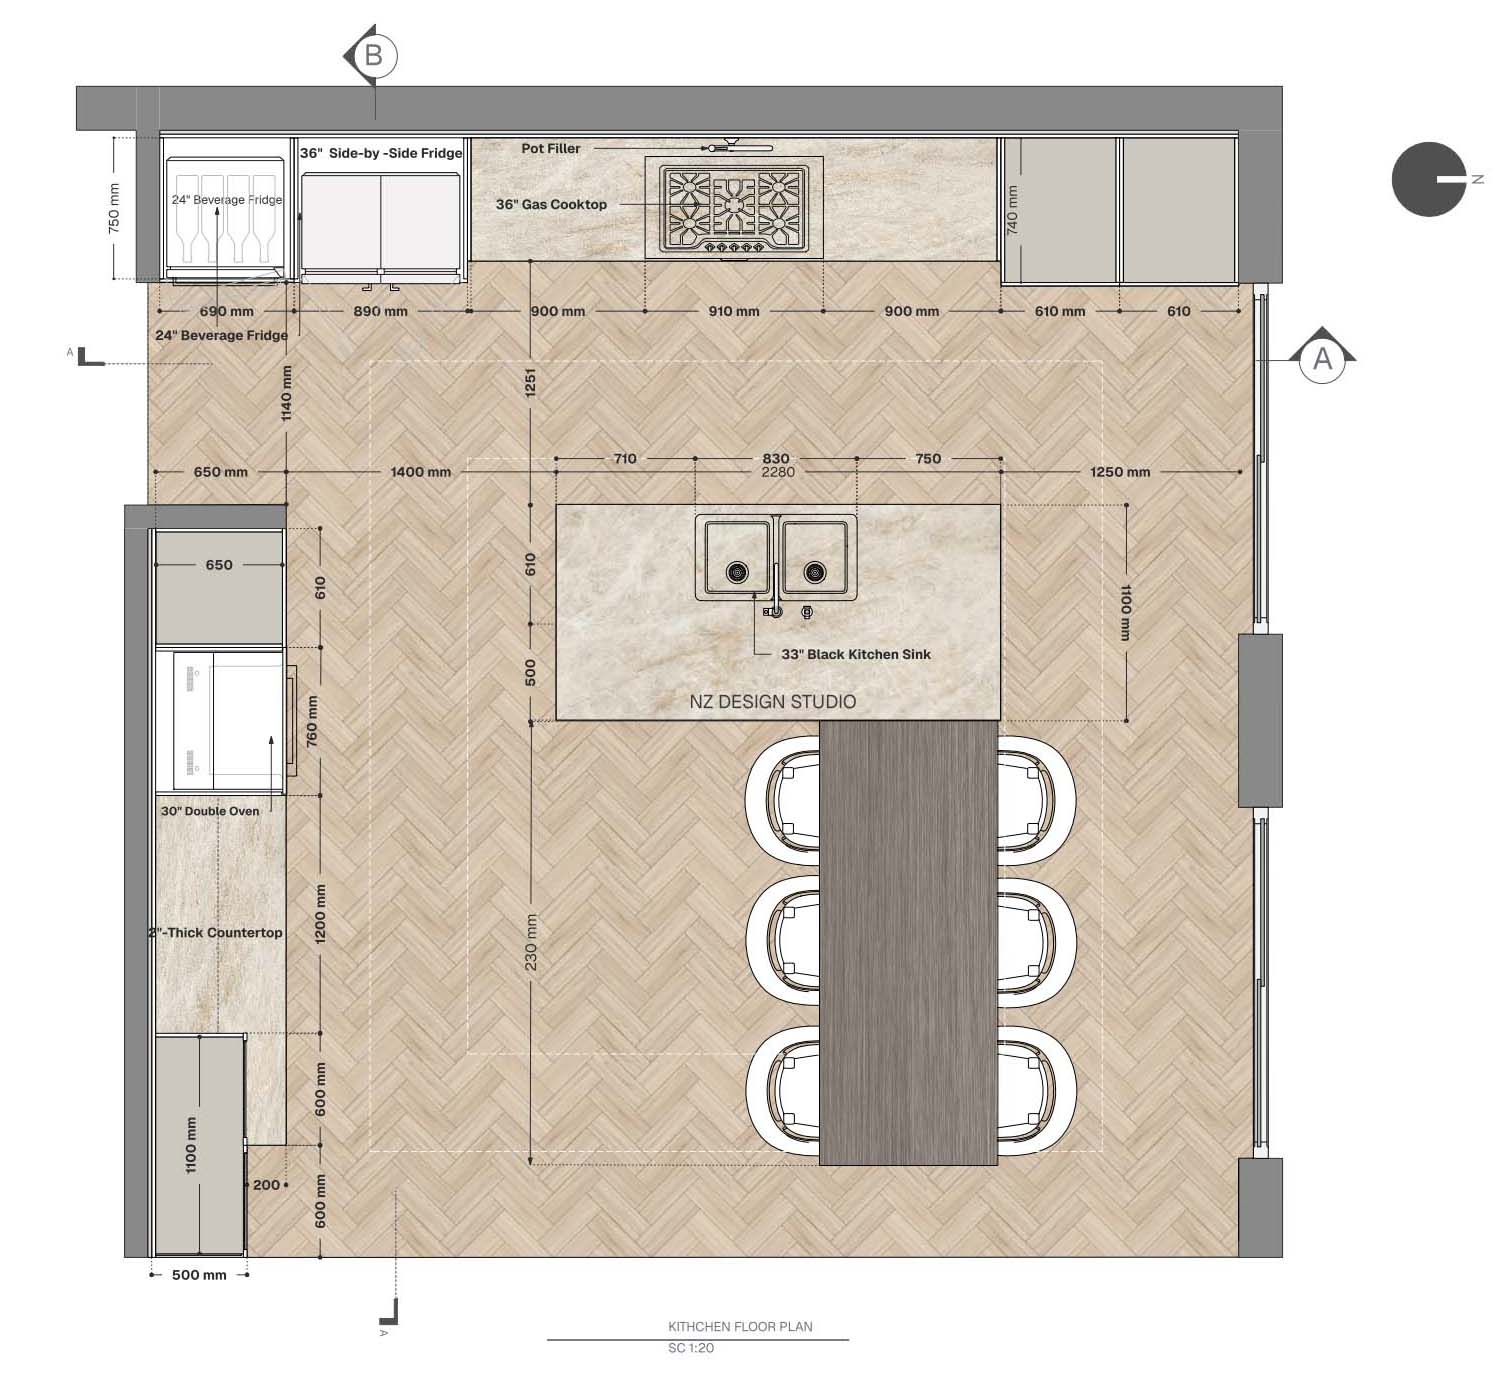
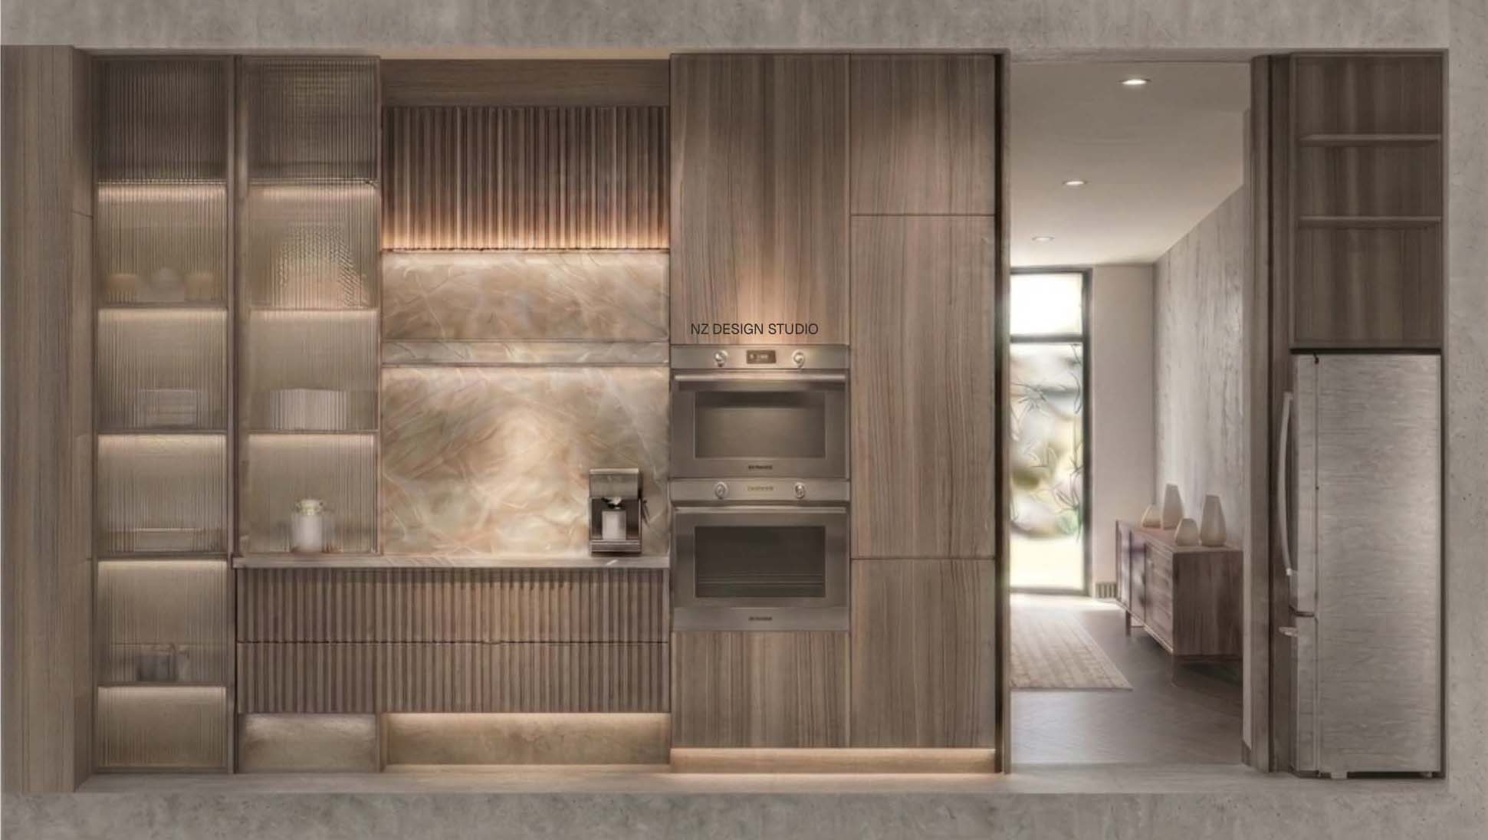
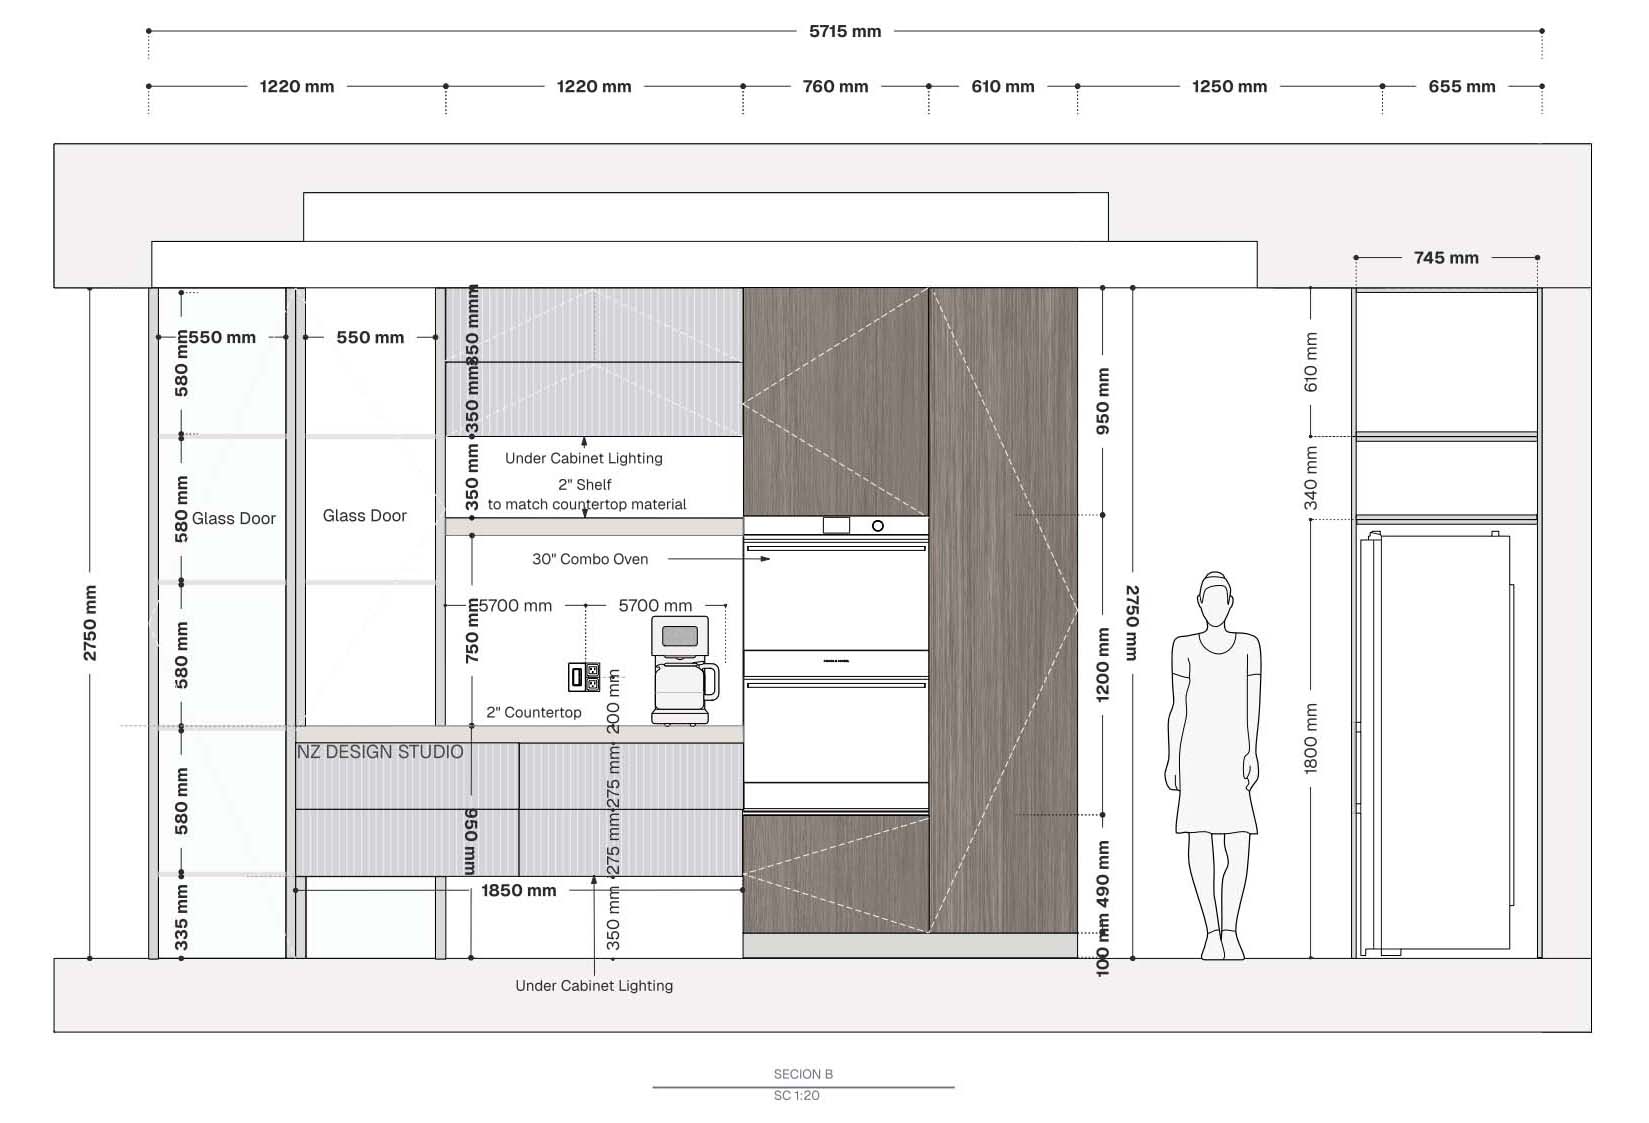
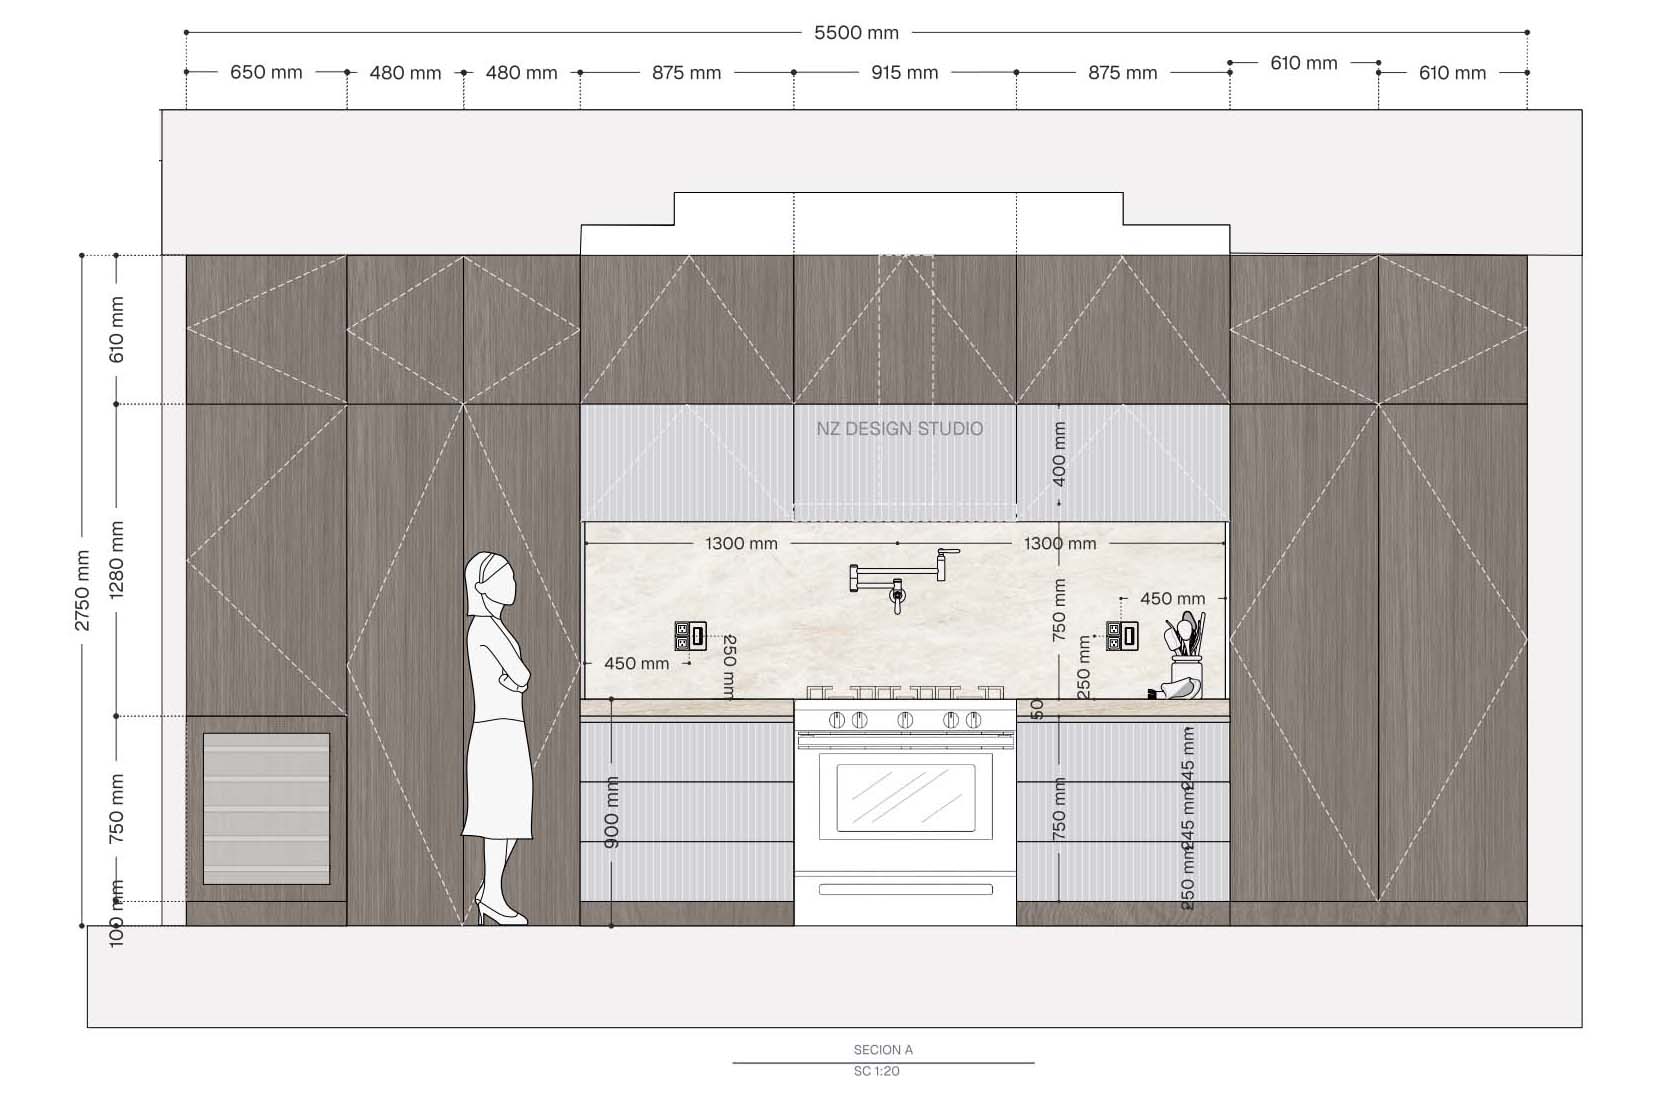
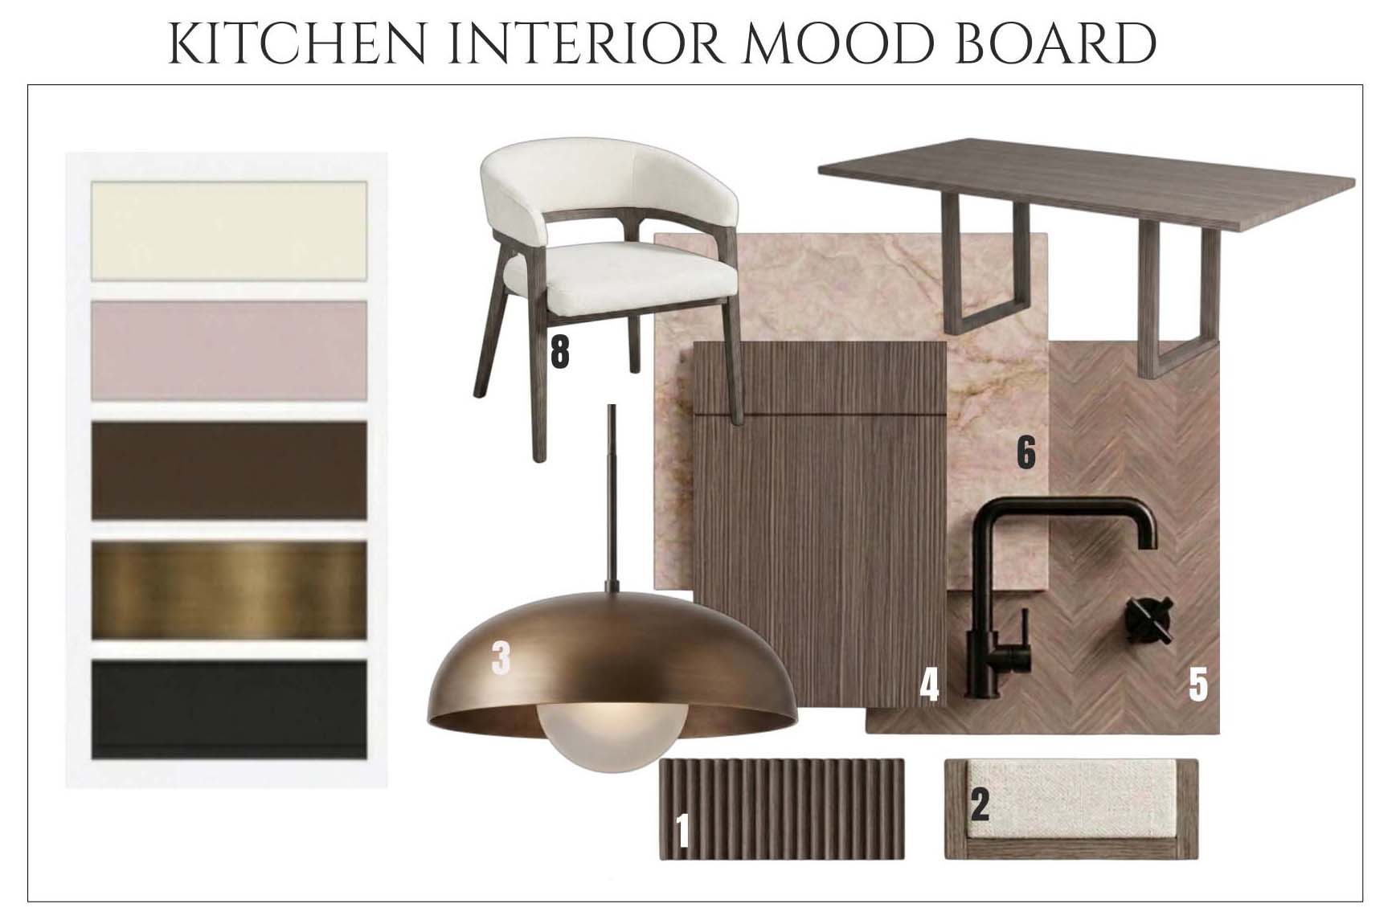
A warm, richly textured kitchen defined by fluted walnut cabinetry, veined stone backsplashes, and a palette of deep browns, blush, and brushed brass. The open layout centers on a large marble-topped island with integrated seating, framed by full-height ribbed millwork, glass display cabinetry, and a suite of professional-grade appliances. Sculptural dome pendants and warm cove lighting bring a soft glow to the space, while every dimension — from the herringbone-tiled floor plan to the cabinetry elevations — was engineered for both flow and craftsmanship. The result is a kitchen that feels equally suited to quiet everyday moments and gathering around the table.
Location
North York
Date
2025
Project type
Interior Design

01
Kitchen Interior Design


bottom of page